Tama, IA
Meskwaki Health Clinic

Meskwaki Health Clinic
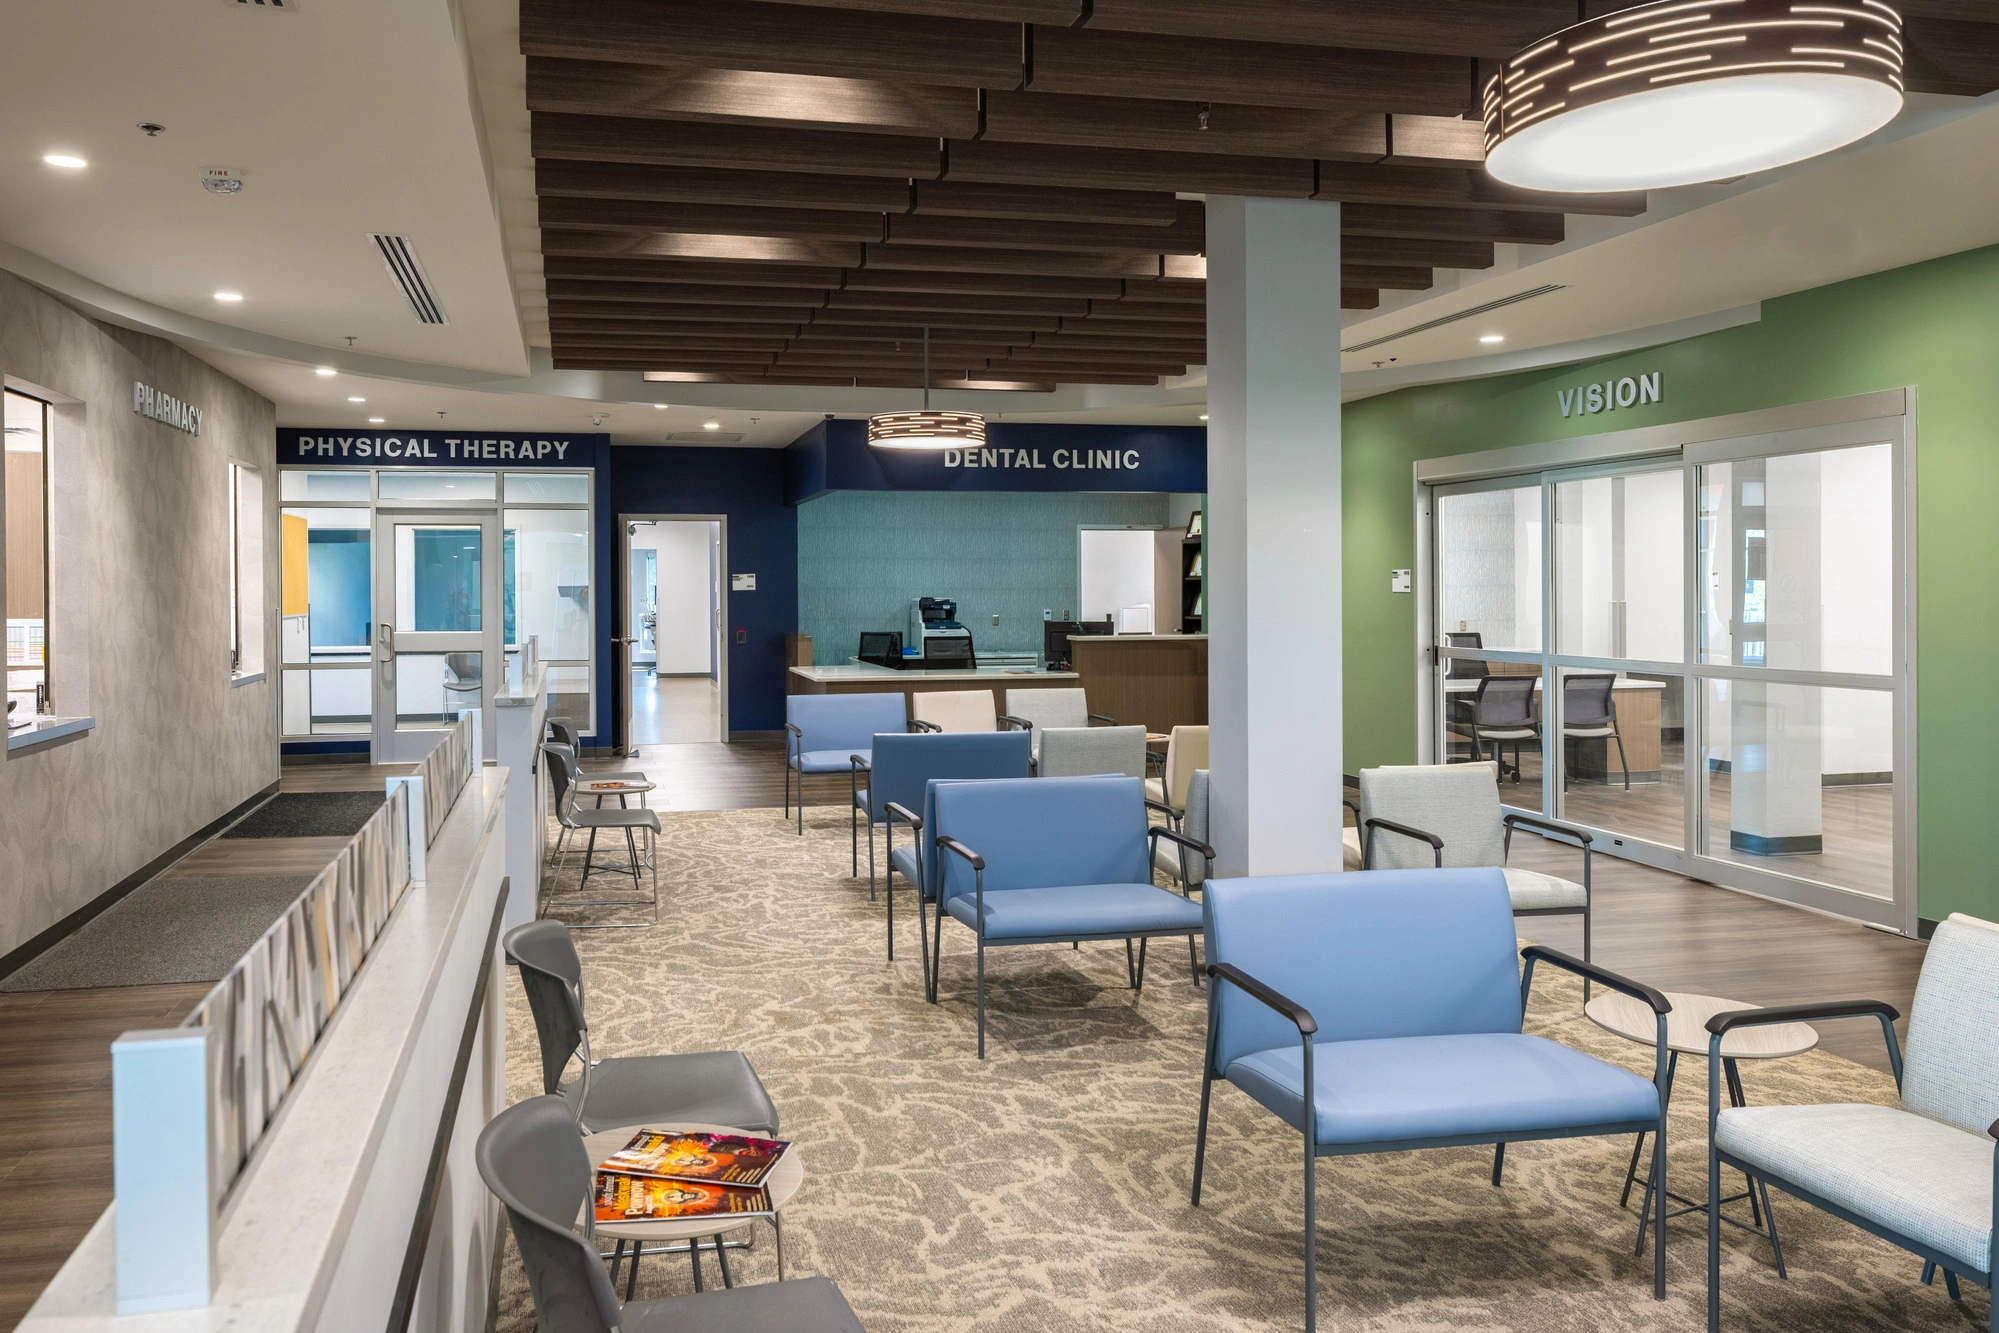
To better serve the healthcare needs of tribal members, the Meskwaki Nation expanded and modernized its existing health clinic to create a more comprehensive care destination. ISG designed a new addition and renovation that integrated dental, vision, and physical therapy services, relocated the pharmacy, and expanded clinical space to support growing patient needs. By bringing more healthcare services together under one roof, the project improves convenience, enhances access to care, and supports the Tribe's ongoing investment in community wellness.
- 10,660-square-foot addition and 5,435-square-foot renovation.
- Designed to support dental, vision, and physical therapy services.
- Relocated the pharmacy and expanded medical exam space.
- Added parking to support clinic operations and community events.


.webp)
.webp)
.webp)
.webp)
No items found.



Applied Tech
