Mankato, MN
Mankato Surgery Center Renovation + Addition

Mankato Surgery Center Renovation + Addition
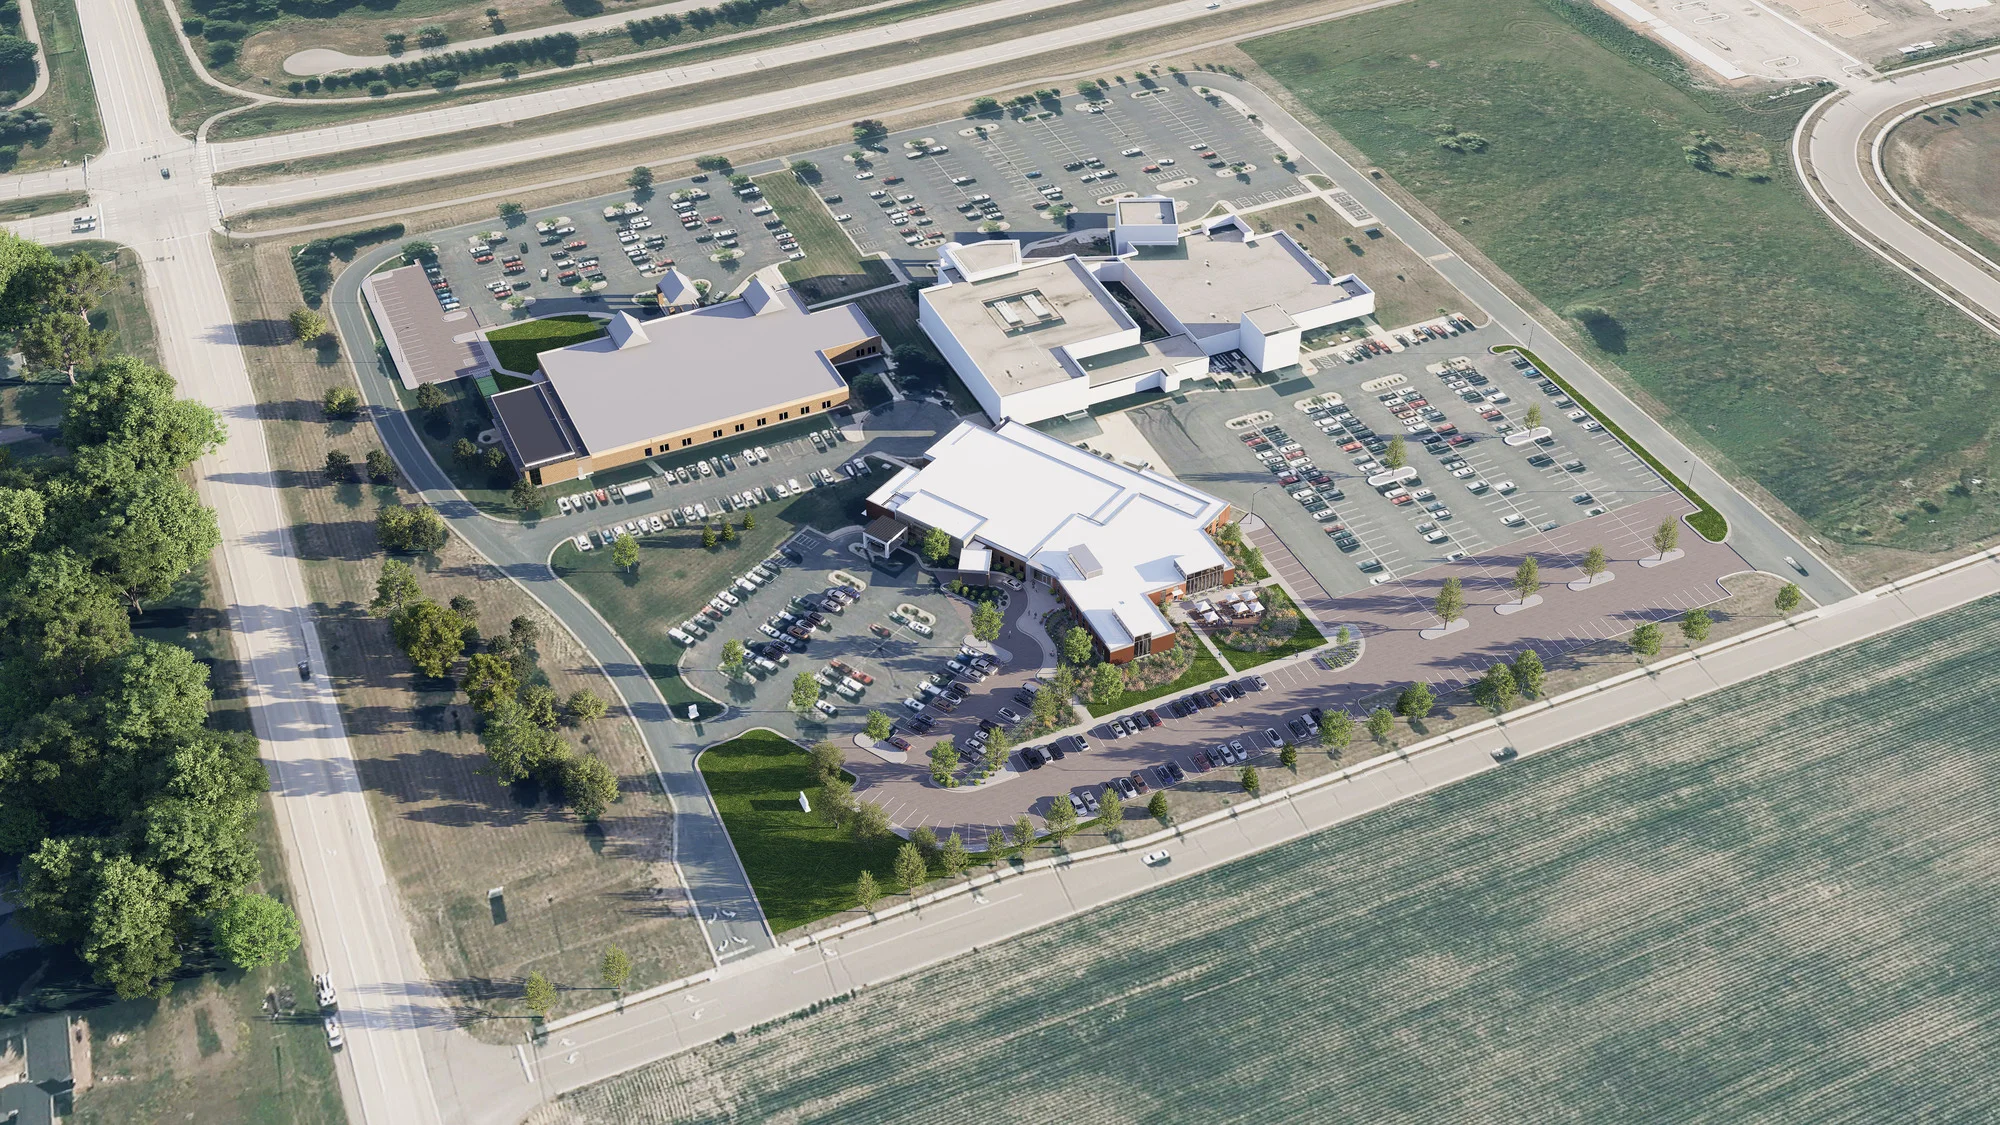
To maintain high-level patient care, Mankato Surgery Center (MSC) sought to renovate and expand capacity and create a future-ready facility. Understanding MSC programming needs helped to inform ISG’s design process from concepts to completion, resulting in an efficient, functional, and modernized ambulatory surgery center that increases capacity and improves circulation for staff and patients. By maximizing the existing site, the renovation fully modernized the facility and expanded it to meet future demand.
- 14,860-square-foot addition: 2 ORs, 18 Prep/Recovery, Administrative Suite, and Staff Support
- 15,000-square-foot renovation: Procedural Suite, 13 Prep/Recovery, Sterile Processing, and Materials Management
- Universal recovery bays and new orthopaedic ORs add flexibility, improve patient flow, and optimize throughput




No items found.
Applied Tech
